


SAP Ratings for Housebuilders Made Clear
- Mark Moody
- 6 days ago
- 5 min read
A strong SAP result is not something to chase at the end of a build. For housebuilders, it is shaped by decisions made when the first plans are drawn: the form of the home, its insulation strategy, glazing, heating system and renewable technology. Get those decisions right early and compliance becomes more predictable, costs are easier to control and the finished homes are more comfortable to live in.
What SAP ratings mean for housebuilders
SAP ratings for housebuilders are part of the process used to demonstrate the energy performance of new dwellings in England, Wales and Northern Ireland. SAP stands for Standard Assessment Procedure. It is the Government’s methodology for calculating a home’s energy use, carbon emissions and running costs under a standard pattern of occupation.
The assessment is used to support compliance with Part L of the Building Regulations and contributes to the Energy Performance Certificate, or EPC, issued when a new home is complete. A SAP assessor models the proposed dwelling using information about its construction, heating, hot water, ventilation, lighting and any renewable energy systems.
The result is not simply a score for how much insulation has been installed. It is a calculation of how the whole home performs as a system. A highly insulated wall will help, but its benefit can be reduced by uncontrolled air leakage, poorly considered glazing, an inefficient heating specification or thermal bridges at junctions.
For a developer, this makes SAP a practical design and procurement tool, not just a document required for sign-off.
Start with the building fabric
The most dependable route to a good SAP outcome begins with the fabric of the building. This includes the floor, external walls, roof, windows, doors and the junctions between them. A well-designed thermal envelope reduces heat loss before the heating system has to make up the difference.
Fabric performance is typically considered through U-values, which measure how readily heat passes through an element. Lower values generally indicate better insulation. However, the headline U-value is only one part of the picture. The continuity of insulation, the quality of installation and the treatment of thermal bridges all matter in the final calculation.
This is where a controlled construction system can provide real value. SIP panels, for example, combine insulation with structural panels in a factory-made system. When carefully designed, specified and installed, they can support a highly insulated and airtight envelope while helping to reduce variation on site. That does not remove the need for careful detailing around openings, floors, roofs and service penetrations, but it can give builders a more consistent starting point.
There is a balance to strike. Pushing every U-value to the lowest possible figure may not always be the most cost-effective answer, particularly where a different mix of fabric improvements, efficient services and low-carbon technology achieves compliance more sensibly. The best approach is to model options early rather than relying on assumptions.
Airtightness needs a practical plan
Air permeability is another major factor in SAP assessments. Unintended gaps allow warm air to escape and make the heating system work harder. Airtightness is not about making a home stuffy. It is about controlling where air enters and leaves, then providing purposeful ventilation that works properly.
A clear airtightness line should be agreed before construction begins. It needs to be understood by every trade, from the team forming the structure to those fitting kitchens, plumbing and electrical services. Late penetrations through walls and ceilings are a common source of avoidable leakage.
Air pressure testing should also be treated as a quality check, not a final hurdle. If the design is aiming for a better-than-default test result, the materials, sequencing and site supervision need to support that target from day one.
Services can make or break the calculation
Once heat loss has been reduced, the heating and hot-water strategy comes into focus. The specific technology that suits a scheme will depend on dwelling size, layout, local infrastructure, budget and the developer’s long-term product offer.
Heat pumps are increasingly common in new homes because they can deliver low-carbon heating efficiently when paired with a well-insulated building and an appropriately designed emitter system. Their performance depends on correct sizing, sensible flow temperatures and commissioning, rather than on the equipment label alone.
Ventilation also needs careful coordination. Extract ventilation, mechanical ventilation with heat recovery and other systems each have different implications for energy performance, installation and maintenance. The right choice depends on the airtightness target, dwelling design and how the system will be used by future occupants.
Lighting, controls and hot-water storage may appear secondary, but they can influence the assessment. So can the declared performance data for boilers, cylinders, heat pumps, windows and photovoltaic panels. Product substitutions made during procurement should always be checked against the SAP specification. A seemingly equivalent replacement may not carry the same recognised data or may alter the model enough to create a compliance issue.
Why early SAP assessments save time on site
A design-stage SAP assessment allows the builder and design team to see whether a proposed home is on track before construction starts. If changes are needed, they are normally far easier to make on drawings than after walls are closed up or services have been ordered.
Early work can highlight whether the scheme needs better glazing, improved junction details, a revised heating approach or photovoltaic capacity. It can also identify homes within a development that are likely to be more challenging. A compact mid-terrace property, for example, will not perform in exactly the same way as a detached corner home with more exposed external area.
Treat the assessment as a live document throughout the project. Confirm the final specification before orders are placed, keep records of key products and notify the assessor when meaningful changes are proposed. This avoids the frustrating situation where the as-built evidence does not match the original calculation.
For multi-unit developments, consistency matters. A repeatable wall, roof and service strategy can simplify procurement, quality control and evidence gathering. Yet standardisation should not mean ignoring orientation, shading, plot layout or the individual character of each dwelling type.
As-built evidence is just as important
The final SAP assessment is based on what has actually been constructed, not what was initially intended. The assessor will need accurate information on the completed building, including insulation specifications, window and door details, heating equipment, ventilation, air test results and any renewable systems.
Good site records make this stage far more straightforward. Keep product datasheets, delivery records, photographs of hidden elements where useful and commissioning certificates organised by plot. It is much easier to demonstrate a detail before it is covered than to reconstruct the evidence later.
Attention to workmanship protects both the SAP result and the customer experience. Gaps in insulation, poorly sealed penetrations or uncommissioned systems can affect comfort, energy bills and confidence in the finished home. The calculation may be technical, but the outcome is felt in everyday living.
SAP and garden buildings: when does it apply?
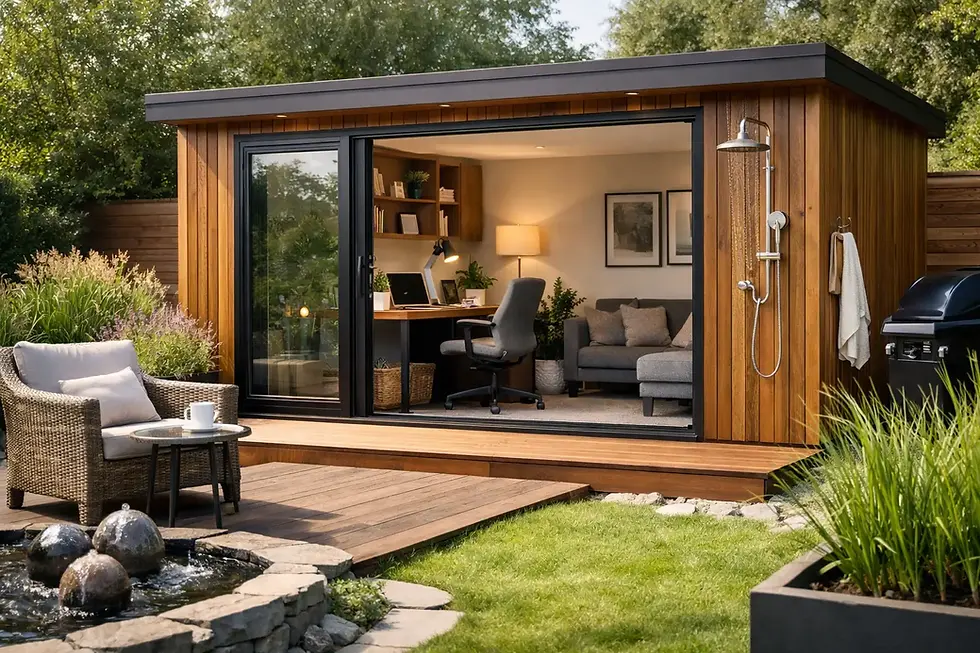
For homeowners considering a high-quality garden office, gym or retreat, SAP is not usually assessed in the same way as a new standalone house. Many detached garden rooms are treated differently under Building Regulations, depending on their size, use, services and proximity to boundaries.
The position changes if a building is intended to operate as a self-contained dwelling, with sleeping accommodation and the facilities needed for independent living. In that case, a fuller Building Regulations and energy-performance review may be required. It is always worth confirming the intended use at the design stage rather than making assumptions later.
Even where a SAP calculation is not required, the principles behind it remain valuable. A properly insulated, carefully sealed garden room with suitable glazing and efficient heating will be more comfortable across the seasons and less costly to run. At Unique Garden Retreats, those practical details are central to creating bespoke spaces that feel considered rather than temporary.
The most useful question for any housebuilder is not simply, “What SAP rating can we achieve?” It is, “What specification will deliver a compliant, comfortable home reliably on every plot?” Build that answer into the design, support it with clear site processes and the final assessment becomes evidence of quality already delivered.


Comments