


How 3D Garden Room Modelling Helps You Plan
- Mark Moody
- 7 hours ago
- 6 min read
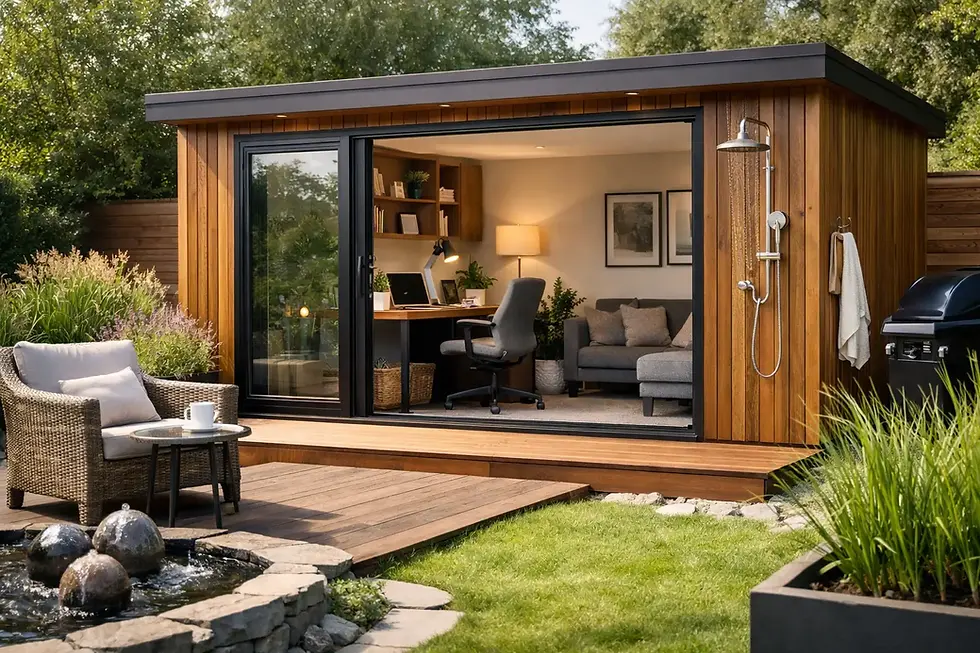
A garden room can look perfectly proportioned on a sketch, then feel too dominant once it is placed beside a mature tree, boundary fence or patio. That is where how 3D garden room modelling helps becomes clear. It turns an early idea into a realistic view of the space, giving you the confidence to make decisions before construction begins.
For a bespoke garden office, gym, cinema room or flexible retreat, the details matter. The position of a window affects privacy and natural light. A roof overhang can change the character of the building. Even a small adjustment to the footprint may protect a favourite planting area or create a better route from the house. A detailed model allows these choices to be explored properly, rather than guessed at on site.
How 3D Garden Room Modelling Helps Before Work Starts
A 3D model is not simply a polished image of a proposed building. It is a practical design tool that brings together the shape of the room, its intended use, the surrounding garden and the realities of construction.
Unlike a flat floor plan, a model shows height, depth and proportion. You can see how a contemporary garden room will sit against the existing house, whether the roofline feels balanced, and how much of the garden remains available for everyday living. This is particularly useful in Oxfordshire gardens, where plots vary widely - from compact town gardens to longer rural spaces with established landscaping and changing levels.
The model also creates a more productive conversation at the design stage. Rather than trying to interpret technical drawings, you can point to what you would like changed: a wider set of doors, a different cladding finish, more glazing towards the morning light, or screening where a neighbouring property is close by. The design becomes something you can see and respond to.
Seeing the Garden Room in Its Real Setting
A made-to-measure building should belong in the garden rather than appear placed into it. Modelling helps assess the relationship between the proposed room and the landscape around it, including fences, patios, planting, paths and views from the house.
This matters most when the garden has features worth preserving. Perhaps there is an established apple tree near the intended location, a change in ground level, or a terrace that already works well for entertaining. Seeing these elements together can reveal that moving the room by a metre, changing the door position or selecting a different roof form would improve the whole layout.
It is also easier to judge practical access. A garden room may need a clear path from the house for work calls, gym sessions or evening use. The model can help establish where doors should open, where external lighting may be useful, and whether a new path or small terrace would make the building more welcoming. At Unique Garden Retreats, this wider view supports a considered project from the room itself through to the finished garden around it.
Light, privacy and outlook
Glazing is one of the most valuable features in a garden room, but more glass is not automatically better. A home office may benefit from generous daylight without having direct afternoon sun across a desk. A gym may need ventilation and privacy. A cinema room may require a more controlled internal environment, with limited glazing on particular elevations.
A 3D model helps weigh those requirements against the view. It can show where large sliding or bifold doors will face, whether a side window overlooks a neighbour, and how the room will be experienced from inside. In many cases, the best answer is a balanced one: full-height glazing towards the garden, a smaller high-level window on a private boundary, and purposeful shading where the sun is strongest.
Seasonal changes should be considered too. A bright June afternoon and a low winter sun create very different conditions. The model will not replace a site assessment, but it gives a useful basis for discussing orientation, shading and how the room will be used throughout the year.
Better Decisions on Layout and Everyday Use
The interior of a garden room deserves the same attention as its exterior. A room that looks generous from the garden can feel constrained if furniture, storage and circulation have not been considered early.
With modelling, it is possible to test the layout against the way you intend to use the space. A garden office may need room for a desk, ergonomic chair, storage and a small meeting table. A gym needs adequate clear space around equipment, practical flooring and a sensible location for mirrors or a television. For a cinema room, the viewing distance, seating arrangement and location of the screen can influence the dimensions of the entire building.
This is where bespoke design offers a real advantage over an off-the-shelf structure. Dimensions can be shaped around the purpose of the room instead of asking you to adapt your routine to a fixed size. A few small changes at the model stage can prevent compromises later, such as doors clashing with furniture, insufficient wall space for storage or an awkward route through the room.
Materials become easier to compare
Cladding, roof details, window frames and internal finishes all influence the final character of a garden room. Samples remain important, as colour and texture should be seen in natural light, but a model helps show how those choices work together.
For example, darker cladding can create a refined, recessive look against greenery, while lighter timber may make the building feel more prominent. Large areas of glazing can give a clean contemporary appearance, but their proportion needs to suit the building and garden. Seeing alternative options in context helps you choose a look that feels right for your home rather than selecting each component in isolation.
Supporting a More Accurate Build Plan
A well-developed 3D model is valuable because it encourages questions to be answered before work begins. That includes dimensions, window locations, door swings, roof form and the relationship between the building and external levels.
This early clarity supports more reliable project planning. It gives the design and installation teams a shared reference point, reducing the risk of assumptions being made between the first conversation and the build. It also helps identify matters that may need further consideration, such as access for installation, drainage routes, proximity to boundaries or whether planning permission and building regulations requirements are likely to apply.
A model does not remove the need for technical drawings, surveys or proper checks. Nor does it guarantee that every on-site condition will be visible at the first design meeting. Ground conditions, services and access constraints can still affect the final approach. Its value lies in resolving as much as possible at the stage when changes are simpler, faster and less disruptive.
For clients, that often means fewer last-minute choices. Instead of deciding on the spot whether a window should move or a patio should extend, the key decisions have already been considered in relation to the complete design.
Helping You Invest With Confidence
A high-quality garden room is a lasting addition to your home, so it is reasonable to want certainty about what is being created. Modelling gives you a clearer understanding of the result before materials are ordered and construction starts.
It can also help keep the project focused on value rather than just initial cost. A slightly larger room may be worthwhile if it makes a home office comfortable for two people. Premium insulation, such as a SIP panel construction, may be the sensible choice when the room will be used year-round. On the other hand, an elaborate design feature may not be necessary if it does not improve the way you will use the building.
The right choices depend on your priorities, your garden and your budget. 3D modelling gives those conversations a practical foundation, allowing each decision to be tested against a visible, coherent proposal.
Before approving a garden room design, take time to look beyond the building itself. Consider the journey from the house, the view from your kitchen window, the light at the time you will use the room most, and the garden you want to enjoy around it. A thoughtfully developed model makes it easier to create a space that feels considered from the first day and continues to earn its place for years to come.


Comments