


Sustainable Garden Room Materials That Last
- Mark Moody
- Jul 15
- 6 min read
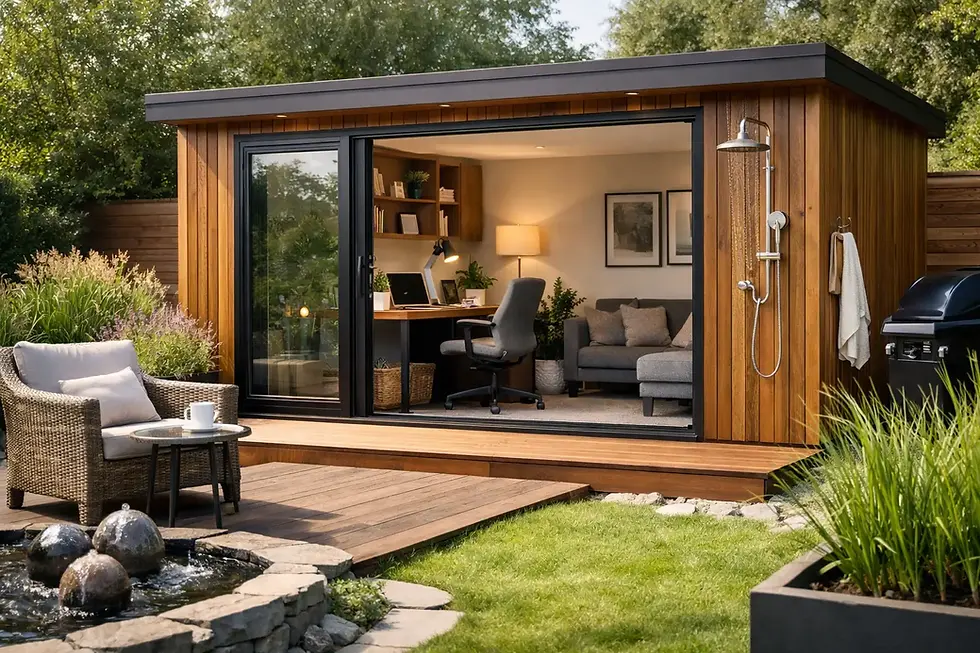
A garden room should feel like a genuine extension of your home, not a short-lived structure at the end of the garden. Choosing sustainable garden room materials is therefore about more than selecting a recycled finish or adding extra insulation. It means considering where materials come from, how much energy the room needs to run, how well it will withstand British weather, and whether it can still serve you beautifully years from now.
For homeowners in Oxfordshire, this matters particularly. A garden office needs to stay comfortable through a frosty January morning and a warm July afternoon. A gym, cinema room or flexible family space must cope with regular use without becoming expensive to heat or difficult to maintain. The most responsible choice is usually a carefully designed building that performs efficiently for decades.
Start with the whole life of the garden room
Sustainability is often reduced to a single material choice, but the better question is: what will have the lowest practical impact over the life of the building? A cheap material that needs replacing after a few wet winters can be less sustainable than a higher-quality alternative with a longer service life.
This is why design, detailing and installation are as significant as the material itself. Proper ventilation behind cladding, well-managed roof drainage, accurately fitted doors and windows, and insulation installed without gaps all protect the building’s performance. They also reduce avoidable repairs, waste and disruption to your garden later on.
A bespoke approach helps here. Designing the room around its intended use, site conditions and orientation can prevent over-specification in one area and under-performance in another. A shaded garden may need different glazing choices from an exposed, south-facing plot. Ground conditions, access and nearby trees can also influence the most suitable foundation solution.
Sustainable garden room materials that work together
The most efficient garden rooms are not built from one ‘green’ product. They are assemblies of compatible materials, selected for thermal performance, durability, appearance and responsible sourcing.
Timber from responsible sources
Timber is a natural fit for garden buildings because it is versatile, warm in appearance and stores carbon while in use. When sourced responsibly, it can be a lower-impact structural and cladding choice than many highly processed alternatives.
Look for timber from well-managed forests, with clear traceability. The species and treatment should suit its job. External cladding needs to tolerate moisture, UV exposure and movement through the seasons, while internal timber can prioritise finish and feel. Durable species and correctly treated softwoods can both work well, but neither removes the need for thoughtful detailing and periodic care.
Timber cladding should not sit against wet ground or trap water behind it. A ventilated cavity and suitable fixings allow the wall to dry, helping preserve both the material and the room beneath. This is one area where good craftsmanship has a direct effect on longevity.
SIP panels for thermal efficiency
Structural insulated panels, commonly known as SIPs, are a strong option for a high-performing garden room envelope. These panels combine an insulating core with structural facings, creating walls and roofs that can be erected accurately and efficiently.
Their value is not simply the insulation thickness. SIP construction can help create a well-sealed, thermally efficient building when designed and installed correctly. Fewer unwanted draughts mean the heating system has less work to do, making the room more comfortable and helping control running costs.
As with any building system, quality depends on the complete specification. Joints, floor connections, roof build-up, window openings and ventilation all need careful consideration. An airtight room without an appropriate ventilation strategy can create condensation and air-quality issues, so energy efficiency must be balanced with healthy airflow.
Insulation chosen for the right place
Insulation is one of the most influential sustainable choices because it affects the room every day it is occupied. A well-insulated garden office can require far less energy to maintain a pleasant working temperature than a lightly insulated structure with a powerful heater.
There is no universal best insulation material. Some homeowners prefer products with recycled or bio-based content, while others prioritise moisture resistance, slim construction depth or a particular thermal performance. The important point is to specify insulation as part of a complete wall, floor and roof system rather than choosing it in isolation.
Floors are frequently overlooked, despite being a major route for heat loss. A properly insulated floor, combined with an appropriate damp-proof and moisture-control strategy, makes a noticeable difference to comfort underfoot. This is especially valuable in rooms used year-round.
High-performance glazing and doors
Large glazed doors can make a garden room feel open and connected to the landscape, but glass is also a key part of its energy balance. The right glazing allows daylight into the room while reducing unwanted heat loss in winter and limiting overheating when the sun is strong.
The ideal amount of glazing depends on orientation and use. A bright studio may benefit from generous daylight, whereas a cinema room needs stronger light control. South- and west-facing elevations may require shading, careful glass specification or a more measured window layout. Frame quality, weather seals and professional installation matter as much as the glass itself.
Choosing durable windows and doors also avoids a common false economy. Components that are difficult to adjust, leak-prone or poorly suited to frequent use can undermine an otherwise excellent build.
Roofing, membranes and drainage
A sustainable roof is one that keeps working. It needs to resist wind, rain and temperature changes while protecting the insulation and structure below. The right finish will depend on the room’s design, roof pitch and local setting, but the details around edges, penetrations and gutters deserve particular attention.
Roof membranes and flashing are rarely the glamorous part of a project, yet they are essential to protecting the materials that are. Effective drainage moves rainwater away from the building and avoids saturated ground around the base. Where a site allows, permeable landscaping and thoughtful water management can reduce surface run-off while helping the finished garden feel settled rather than overbuilt.
Do foundations have to mean more concrete?
Foundations are a practical sustainability decision, not an area for shortcuts. The building needs a stable, level base suited to the ground and structural loads. In some gardens, traditional concrete may be the appropriate solution. In others, alternative systems may reduce excavation, spoil removal and concrete use.
The right answer depends on soil conditions, tree roots, slopes, drainage and access. A poorly chosen base can lead to movement, damp problems and costly remedial work, which is neither economical nor environmentally responsible. An assessment of the site before construction is more valuable than a blanket promise about any one foundation type.
Finish the room with healthy, durable materials
Interior finishes influence how the space feels and how easily it can be maintained. Low-VOC paints, adhesives and sealants can help reduce strong chemical odours and support better indoor air quality, particularly in compact rooms used for work, exercise or relaxation.
For flooring, durability should lead the decision. A home gym needs a finish that can tolerate impact and repeated cleaning. A garden office may favour timber, engineered flooring or another hard-wearing surface with a comfortable feel. In a cinema room, acoustic performance may be part of the brief. Selecting a finish that suits the room’s actual use reduces the chance of early replacement.
Reclaimed or recycled-content materials can be attractive choices, but they should be assessed realistically. Their condition, compatibility with underfloor construction, maintenance requirements and supply consistency all matter. Sustainability is strongest when the material is both responsibly chosen and right for the job.
Make material decisions early, not after the design is fixed
Material choices affect the room’s proportions, glazing layout, heating requirements, appearance and budget. Leaving them until late in the project can lead to compromises that are harder to resolve. Early conversations allow the structure, insulation, cladding, roof and interior to work as one considered design.
At Unique Garden Retreats, this is part of creating a made-to-measure space rather than fitting a standard building into an individual garden. Design support, 3D modelling and careful project planning make it easier to see how practical decisions will shape the finished room and the landscape around it.
The best sustainable choice is rarely the material with the boldest claim. It is the combination that is responsibly sourced, properly specified, expertly installed and designed to earn its place in your garden for many years. Start with how you want to use the room every day, then let that purpose guide a building that is comfortable, efficient and built to last.


Comments