

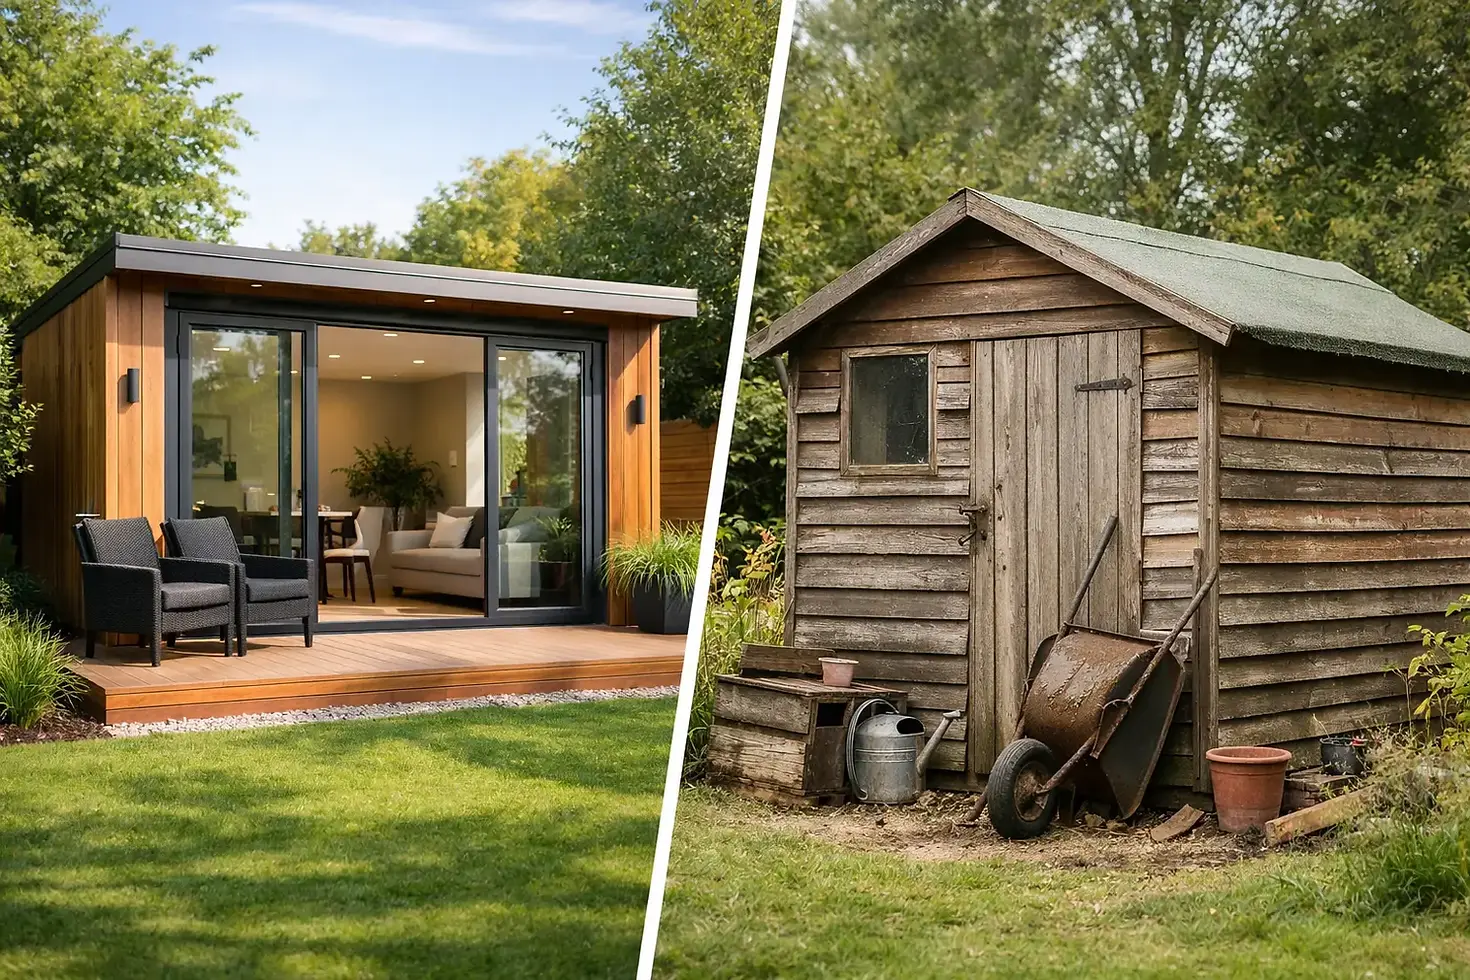
SIPs Garden Rooms vs Unprotected Single-Skin Sheds
- Mark Moody
- Aug 16
- 5 min read
A garden building can look attractive on installation day yet be entirely wrong for the way you intend to use it. Searches for “sips garden rooms v single skin unprotected cted wood shed” usually come from homeowners trying to understand whether a basic timber structure can genuinely replace a purpose-built room. The short answer is that they serve very different purposes. A SIPs garden room is designed for comfortable, regular use; a single-skin, poorly protected wood shed is generally designed for storage.
That distinction affects far more than the initial price. It shapes how warm the building feels in January, whether you can work there through a wet Oxfordshire afternoon, how it ages, and how much attention it needs over the years.
What makes a SIPs garden room different?
SIPs, or Structural Insulated Panels, combine a high-performance insulation core with structural facing boards. Used as part of a properly designed garden room build-up, they create a strong, insulated shell with much less thermal bridging than a typical lightweight shed wall.
The key word here is system. Good performance does not come from panels alone. The floor, roof, windows, doors, ventilation, electrical installation and junctions between materials all need to be considered together. A quality garden room is planned as a small building, not simply assembled as a larger shed.
For a home office, gym, cinema room or creative retreat, this matters every day. The room should be capable of retaining heat, staying more stable in summer, resisting draughts and handling the moisture created by people, exercise, kettles and everyday living. It can then be heated efficiently rather than relying on a fan heater running constantly to make a chilly space tolerable.
SIPs also provide useful structural strength while keeping wall thickness sensible. That allows more of the building’s footprint to become usable internal space. When a room is made to measure, its proportions, glazing and layout can be shaped around how you actually plan to use it.
SIPs garden rooms vs single-skin wood sheds
A single-skin shed normally has one layer of timber cladding fixed over a basic frame. It may be perfectly adequate for bikes, tools, garden furniture and seasonal storage. However, it has little inherent insulation value and often lacks the membrane, sealed construction and carefully detailed roof and floor needed for dependable year-round comfort.
If the timber is unprotected, insufficiently treated or poorly maintained, the risks increase. Rain, ground splashback, UV exposure and trapped moisture can lead to staining, movement, splits and decay. Timber is an excellent building material when it is specified, detailed and protected properly. It is less forgiving when it is left exposed or built close to damp ground without effective separation and drainage.
A shed can be upgraded with insulation, lining and electrics, but that does not automatically turn it into a garden room. Retrofitting may leave gaps around framing, a weak floor, inadequate roof insulation or condensation risk hidden behind new internal boards. It can also make future repairs harder, because the original structure was not designed to manage moisture and heat in that way.
Comfort through the seasons
The most noticeable difference is usually temperature. In a single-skin shed, cold external air can rapidly influence the internal surface of the walls and roof. Add a portable heater and the air may warm briefly, but heat escapes quickly once it is switched off. In summer, direct sun on a thin roof can make the same building uncomfortable for a different reason.
A well-built SIPs room has an insulated envelope designed to slow that heat transfer. It still needs suitable heating, shading and ventilation, particularly with large areas of glazing, but it starts from a much stronger position. The result is a space that feels more like an extension of the home and less like a building you avoid for several months of the year.
For those working from home, this is not a small luxury. A cold desk, condensation on the windows and background noise from rain on a lightweight roof can make the room difficult to use professionally. For a gym, temperature stability and ventilation are equally important, especially where exercise increases humidity.
Moisture, condensation and timber protection
Condensation is often misunderstood. It is not simply caused by poor weather. It occurs when warm, moisture-laden air meets a cold surface. A single-skin shed has many cold surfaces, so everyday activities can create damp conditions inside. That moisture may encourage mould, affect stored belongings and shorten the life of untreated timber.
A SIPs garden room should include appropriate layers to manage moisture, along with ventilation suited to its use. This may include opening windows, background ventilation or other measures determined by the design. The goal is not to make the room airtight at the expense of air quality. It is to control unwanted draughts while allowing the building and its occupants to remain healthy and comfortable.
External finishes deserve the same care. Cladding, trims, roof edges and the base should work together to shed water and keep timber away from persistent damp. A premium build is often defined by these less visible details. They are what help the room continue to look good after several winters, rather than only when the photographs are taken.
The real cost is not just the purchase price
A basic shed will nearly always cost less upfront than a bespoke SIPs garden room. If you need dry storage for garden equipment, that may be the sensible choice. Paying for insulation, finished interiors and high-quality glazing would add little value to a building that is only opened at weekends.
The calculation changes when the building is intended as usable living or working space. A lower-cost structure may need ongoing treatment, repairs, heaters, makeshift insulation and eventual replacement. It may also fail to provide the privacy, comfort and appearance you hoped for. In that situation, the cheap option can become expensive because it does not solve the original problem.
A SIPs garden room is a more considered investment. Its price reflects the foundations, insulated structure, weatherproofing, finishes, electrics, glazing and skilled installation required to produce a dependable space. Bespoke design also means avoiding compromises such as a door in the wrong place, insufficient storage, awkward desk positioning or windows that overlook the least attractive part of the garden.
It is still worth being realistic. Not every project needs the highest specification, and a garden room should be designed around its intended frequency of use, budget and site conditions. A summer hobby room has different requirements from a daily office or a cinema room used throughout the year. The right answer is rarely a standard package.
Planning, bases and the surrounding garden
Neither a shed nor a garden room should be chosen without considering the site. Ground conditions, access, drainage, neighbouring boundaries and the building’s height can all influence what is practical. Planning rules and building regulations can also apply depending on the size, location, use and specification of the project.
A proper foundation is particularly important. It supports the structure evenly, helps manage moisture around the base and gives the finished room a level, durable platform. Placing a timber building directly onto unsuitable ground can invite movement and water damage, whatever the quality of the walls above.
The final appearance matters too. A garden room should feel settled within the garden rather than dropped into it. Thoughtful positioning, paths, planting and landscaping can make a compact plot feel more generous and ensure the space is enjoyable to approach as well as to occupy.
Which option is right for you?
Choose a single-skin timber shed if you need straightforward storage, have a limited budget and accept that it will require periodic care. Select a SIPs garden room when you want a comfortable, insulated space that can support work, exercise, entertainment or quiet time across the seasons.
At Unique Garden Retreats, the starting point is not a fixed shed size or a one-size-fits-all specification. It is how you want the space to work, how it should look in your garden and what it needs to deliver over the long term. A garden building earns its place when you find yourself using it without checking the weather first.


Comments