


Garden Room Cladding Materials Review Guide
- Mark Moody
- Jul 11
- 6 min read
The exterior of a garden room does more than complete its appearance. It faces years of rain, frost, summer heat and shaded corners of the garden, often while sitting close to planting, patios and boundary fences. This garden room cladding materials review looks beyond first impressions to help you choose a finish that suits your home, your maintenance expectations and the way you plan to use the space.
For a bespoke garden office, gym or cinema room, cladding should be considered alongside the building’s structure, insulation, ventilation and detailing. A beautiful board can still disappoint if water is allowed to sit behind it or if the design does not allow the material to move naturally through the seasons. The right result comes from matching the material to a carefully designed build-up and a setting that feels considered from every angle.
Garden Room Cladding Materials Review: What Matters Most
Cost matters, but it is rarely the only sensible starting point. Think about how the garden room will look from the house, how exposed the site is, whether you are happy to maintain the exterior, and how long you expect the finish to perform before it needs attention.
The cladding also needs to work with practical construction details. A ventilated cavity behind the boards helps moisture escape, while a suitable weather-resisting membrane provides another layer of protection. Flashings, corners, window reveals and the junction between walls and roof are just as significant as the face material. These details are where quality workmanship becomes visible over time.
For many Oxfordshire homeowners, the preferred choice is one that complements the main property without trying to imitate it exactly. A contemporary garden room can sit comfortably beside a period home when its proportions, colour and landscaping are handled with care.
Timber Cladding: Natural Character With Ongoing Care
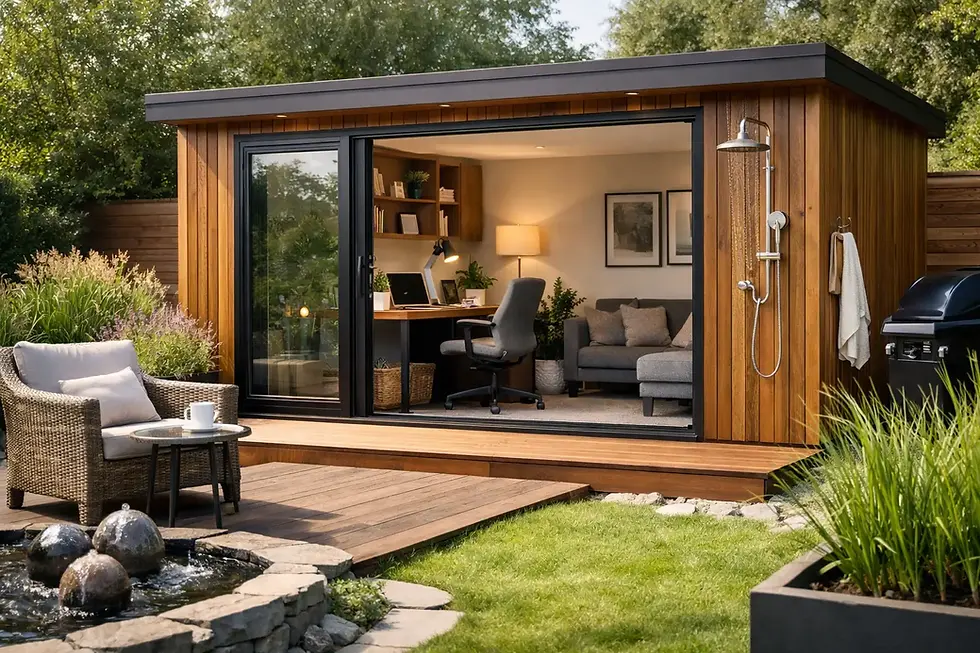
Timber remains a popular choice for bespoke garden rooms because it brings warmth and texture that manufactured finishes can struggle to replicate. It works particularly well where the building is intended to feel part of the garden rather than an extension of the house.
Western red cedar is valued for its fine grain, natural durability and ability to weather to a soft silver-grey if left untreated. Larch has a more pronounced grain and can offer a characterful, slightly more rustic appearance. Thermally modified timber is heat-treated to improve stability and durability, while engineered options such as Accoya offer excellent dimensional stability where a painted finish is desired.
Timber does ask for realistic expectations. Weathering is natural, not a fault, and it will not always happen evenly. Elevations exposed to strong sun or driving rain can change colour differently from sheltered walls. If you want to retain a fresh, consistent tone, periodic cleaning and treatment will be needed. If you prefer the mellowing effect of aged timber, allow for that from the outset and select a profile that will continue to look good as it silvers.
The quality of installation is central. Boards need suitable fixings, correct spacing and enough ventilation behind them. End grain, cut edges and areas around doors and windows need particular care. When specified well, timber cladding offers a premium, individual finish that develops character rather than simply covering a wall.
When timber is the best fit
Choose timber when the garden setting and natural appearance are the priority, and you are comfortable with a living material that changes over time. It is especially effective for garden retreats surrounded by mature planting, where its texture softens the transition between architecture and landscape.
Composite Cladding: Consistent Colour and Lower Maintenance
Composite cladding is made from a blend of recycled wood fibres and polymers, typically formed into boards with a textured or wood-effect surface. Its main appeal is consistency. It does not require staining or oiling in the way natural timber does, and it is less likely to split, warp or show uneven weathering.
For homeowners with busy working lives, that reduced upkeep can be attractive. A composite finish may suit a garden office used every day, where the aim is a clean, contemporary exterior with minimal seasonal maintenance. Available colours range from pale greys to deeper charcoals and warmer timber-inspired tones.
There are trade-offs. Composite can look more uniform than real wood, which may feel less convincing on a highly detailed or traditional garden scheme. Some products can also expand and contract with temperature changes, so fixing systems and installation tolerances must follow the manufacturer’s requirements. Cheaper boards may fade, mark or develop a less refined surface over time, making product selection important.
Composite is often a practical middle ground: more relaxed to maintain than timber, but still capable of giving a garden room a warm, architectural finish. It is worth viewing a full-size sample outdoors rather than deciding from a small swatch, as light can change the apparent colour significantly.
Fibre Cement Cladding: Crisp Lines and Strong Weather Resistance
Fibre cement boards offer a durable, low-maintenance alternative with a clean, contemporary appearance. They are manufactured from cement, cellulose fibres and other components, then finished in a range of colours and textures. Some profiles create a smooth panelled look, while others have a subtle wood-grain effect.
This material is well suited to exposed sites and homeowners who want a stable finish with little routine intervention. It is resistant to rot and insects and is not affected by moisture in the same way as timber. Darker shades can create an elegant, restrained exterior, particularly when paired with slim aluminium doors and carefully designed lighting.
The aesthetic is more architectural than natural. While wood-effect fibre cement can be convincing from a distance, it does not have the depth or variation of real timber when viewed closely. Board layout also matters: repetitive joints or poorly planned corners can make the finish feel flat. A considered design will use proportions, window placement and complementary materials to avoid that effect.
Fibre cement can be an excellent choice for a garden gym or office where a disciplined, modern look and dependable weather performance take priority over natural grain.
Metal Cladding: A Contemporary Statement
Metal cladding, including aluminium and steel systems, brings a distinctive modern character. It can be folded, profiled or formed into standing-seam-style panels, allowing crisp lines and a tailored appearance. Powder-coated aluminium is particularly useful where a consistent colour and low-maintenance surface are required.
Used well, metal can make a compact garden room feel precise and purposeful rather than bulky. It pairs naturally with large glazed openings and can work beautifully on contemporary homes or developments with strong architectural lines.
It is not the right answer for every garden. A large expanse of metal may feel stark beside a traditional stone cottage or a densely planted informal garden. It also demands accurate detailing around trims, openings and roof edges. Metal conducts heat, so the wall construction behind it must be properly designed to support the thermal performance of the room. A high-quality insulated structure, such as SIP panels, helps create a comfortable internal environment throughout the year.
Brick Slips and Mixed Materials: Connecting the Room to the House
Brick slips are thin sections of brick fixed to a backing system, creating the appearance of a brick-built wall without the depth and weight of traditional masonry. They can be a thoughtful option where a garden room needs to relate closely to the existing house, especially in established residential areas.
They are often most effective as one element of a mixed-material scheme. For example, brick slips on a more private elevation can be balanced with timber or fibre cement on the garden-facing side. This approach adds depth and helps a larger building sit more naturally within the plot.
Mixed cladding should be designed, not improvised. The junctions between materials need careful weathering, and the combination should have a clear reason. Too many finishes can make even a well-built garden room look unsettled. Two complementary materials are usually enough to create interest without losing cohesion.
Choosing Cladding for Your Site and Lifestyle
A north-facing wall behind dense shrubs will experience very different conditions from a sunny, open garden boundary. Shade can encourage surface growth, while exposed locations place greater demands on fixings and weather detailing. Access also matters. If the room is difficult to reach with ladders or surrounded by delicate planting, a lower-maintenance material may be the more sensible long-term choice.
Planning and local character can influence the decision too. Although many garden rooms fall within permitted development rules, the appearance, location and size of a building can still require careful consideration. A bespoke design process gives you the opportunity to assess the whole site - sightlines from the house, neighbouring properties, existing materials and the landscaping that will frame the finished room.
At Unique Garden Retreats, cladding is selected as part of the wider design, rather than as an isolated colour choice. That means considering how the exterior finish works with a structurally sound, well-insulated build, the internal purpose of the room and the garden restored around it after installation.
The best cladding is not necessarily the most expensive or the most fashionable. It is the material that continues to suit your home after the initial excitement has passed, performs confidently in its position and gives your garden room the finish it deserves for years to come.


Comments