


A Guide to Garden Room Electrics
- Mark Moody
- Jun 11
- 6 min read
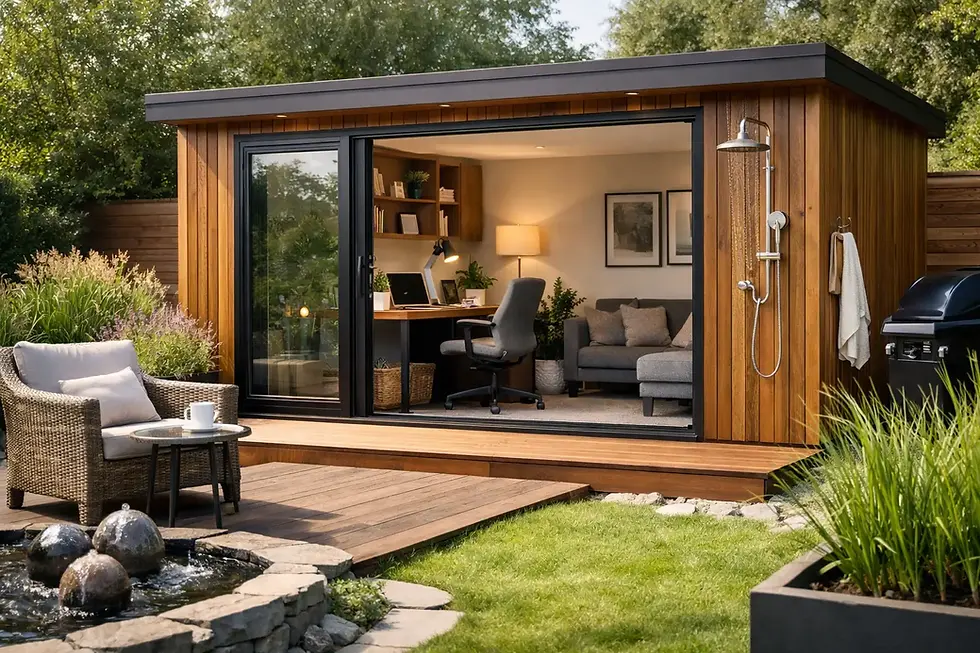
A garden room can look beautifully simple from the outside, but the electrics are what make it genuinely useful. Any practical guide to garden room electrics needs to go beyond where to put a socket. The real question is how the space will work day to day - whether that is as a calm home office, a fully equipped gym, a cinema room or a flexible retreat that needs to do a bit of everything.
Get the electrical design right at the start and the room will feel comfortable, capable and easy to live with. Get it wrong and even a well-built garden room can become frustrating very quickly, with extension leads, poor lighting, cold corners and limited options later on.
Why garden room electrics should be planned early
Electrics should never be treated as a finishing touch. They affect the layout, the insulation strategy, the heating choice, the lighting scheme and even the size of the incoming supply from the house. If you wait until the structure is already underway, you often end up compromising on socket locations, cabling routes or the features you originally wanted.
This is especially true in bespoke garden rooms. A made-to-measure building gives you the freedom to shape the room around how you actually live, but that also means the electrical plan has to respond to your furniture, equipment and routines. A garden office has very different needs from a garden gym, and a cinema room has another set of demands again.
For that reason, the electrical conversation should sit alongside the wider design process, not after it. In a well-managed project, you should be discussing use, power loads, lighting mood, heating and future needs while the room is still on paper.
A guide to garden room electrics starts with how you use the space
The first step is not choosing fittings. It is understanding demand.
If the room will be used as an office, you may need power for monitors, laptops, printers, chargers, broadband equipment and task lighting. You may also want a cleaner visual finish, with sockets placed neatly behind desks or built into cabinetry.
If it is a gym, power requirements can become heavier. Treadmills, bikes, rowing machines, televisions, speakers and ventilation all add up. In these cases, electrical planning is not just about quantity of sockets but about safe load management and practical positioning.
For a cinema room, attention often shifts to atmosphere. You might need lower-level ambient lighting, hidden LED features, wall lights, power for a screen and audio equipment, and careful cable management to avoid clutter. The room still needs to function, but the electrical layout has a strong effect on the finished feel.
Multi-use rooms are often the most demanding of all. They sound simple, but they usually require the broadest electrical spec because they need to support changing furniture layouts and more than one mode of use.
Supplying power from the main house
Most garden rooms take their power from the property's main electrical supply, usually via an armoured cable run from the house to the new building. The exact setup depends on distance, the total power demand and the capacity of the existing consumer unit.
This is where proper assessment matters. A small occasional-use room with lighting, a few sockets and modest heating has a very different requirement from a high-spec office with air conditioning or a gym with multiple machines. The cable size, protective devices and overall installation method must reflect that demand.
In some homes, the existing supply can comfortably accommodate a garden room. In others, upgrades may be needed. That is not necessarily a problem, but it is far better to discover it early than halfway through a build.
Trenching and cable routes also need thought. A neat installation protects the garden, avoids awkward crossings and ties in with any landscaping works afterwards. For homeowners investing in a premium outdoor room, this practical detail is part of the overall finish.
Lighting that works hard without feeling harsh
Lighting is often underestimated in garden rooms. Many people focus on daylight and glazing, which is understandable, but artificial lighting shapes how the room feels for much of the year - particularly through autumn and winter when the room may be used early in the morning or into the evening.
A single central light rarely does the job well. Layered lighting usually gives better results. Downlights can provide general illumination, but they are often most effective when combined with wall lights, feature lighting or softer task lighting, depending on the room's purpose.
An office benefits from clear, comfortable light that reduces glare on screens. A gym often needs brighter, more energising illumination. A cinema or snug works better with lighting that can be dimmed and zoned. In all cases, the aim is the same: enough light where you need it, without making the room feel flat or clinical.
External lighting can also be worth including from the outset. A simple light at the entrance improves safety and makes the building more welcoming after dark. If the garden room sits within a larger landscaped setting, discreet outside lighting can help tie the whole space together.
Sockets, data and the details people forget
One of the clearest signs of poor planning is too few sockets. It is a common mistake because people count the obvious items and forget the rest. Mobile phone chargers, speakers, fans, lamps, printers, routers, exercise equipment, televisions and seasonal extras all need power.
It usually makes sense to install more sockets than you think you need, especially in a bespoke room intended to add long-term value. The extra cost during construction is modest compared with the inconvenience of relying on trailing adaptors later.
Position matters as much as quantity. Socket locations should align with furniture layouts, desk heights, media units and any built-in joinery. If you know where your desk, sofa or gym equipment will sit, the electrics can be planned to support that arrangement cleanly.
Data is another area worth discussing early. Some clients are happy with Wi-Fi alone, but for a home office or media-heavy room, a hard-wired data connection can provide faster and more stable performance. That may not be essential for every household, but it is often worth considering while the infrastructure is being designed.
Heating, ventilation and electrical load
Heating is central to comfort in a garden room, and it directly affects the electrical design. Electric panel heaters, underfloor heating and air conditioning units all place different demands on the system. The right choice depends on room size, insulation levels, occupancy patterns and how quickly you want the room to warm up.
A well-insulated garden room built with strong thermal performance needs less energy to stay comfortable, which is why the construction specification and electrical planning should never be separated. Better fabric performance can reduce running costs and open up more efficient heating options.
Ventilation also deserves attention. In a gym, office or room used for long periods, airflow matters. You do not always need a complex system, but you do need to think about how the room stays fresh and comfortable without creating heat loss or condensation issues.
Safety, compliance and using the right professionals
Garden room electrics are not a DIY area. External cable runs, new circuits, consumer unit connections and final certification all need to be handled properly and in line with current regulations.
For homeowners, the practical takeaway is simple: the electrical installation should be designed and signed off by a qualified electrician who understands outdoor buildings. Safety comes first, but good compliance also protects the value of the investment and avoids problems if you sell the property later.
This is another reason an end-to-end service has real value. When the electrical design is coordinated with the build, insulation, interior finish and external works, the process is smoother and the end result feels more considered. At Unique Garden Retreats, that joined-up approach is a large part of how bespoke projects stay functional as well as attractive.
Future-proofing your garden room electrics
The best electrical plan is not only about what you need now. It should also allow for what might change.
A room that starts life as an office may later become a treatment room, hobby space or teenage snug. A simple seating area could one day need a wall-mounted screen, extra lighting or different heating. Building in a bit of spare capacity, sensible socket provision and flexible lighting control can save disruption later.
There is a balance to strike. Not every project needs every possible upgrade, and over-specifying can be wasteful. But a bespoke garden room should have enough foresight to adapt with your household, especially when the intention is to create a long-term addition rather than a temporary extra room.
A good guide to garden room electrics is really a guide to making the room work properly. When power, lighting, heating and connectivity are planned around your actual lifestyle, the building feels effortless to use - and that is usually the difference between a garden room that simply looks good and one that earns its place every single day.
If you are at the stage of shaping your ideas, think less about fittings in isolation and more about how you want the room to feel when you switch on the lights, open the door on a cold morning and settle in to use it.


Comments