


9 Top Garden Room Mistakes to Avoid
- Mark Moody
- Jun 27
- 6 min read
A garden room can look perfect on paper and still disappoint the moment you start using it. That usually happens when the top garden room mistakes are made too early - at the brief, design or specification stage - and only become obvious once the building is in place.
For homeowners investing in a bespoke space, that matters. Whether you want a calm home office, a private gym or a cinema room that feels like a real escape, the best results come from getting the fundamentals right before the build begins. A well-made garden room should feel considered, comfortable and properly integrated with the way you live.
The top garden room mistakes usually start before the build
One of the biggest misconceptions is that a garden room is simply a smaller version of a house extension. In reality, it has its own set of design challenges. It sits separately from the main home, has a stronger relationship with the garden, and needs to perform well throughout the year without relying on shortcuts.
That is why rushed decisions tend to be expensive ones. When a project starts with vague ideas, copied inspiration photos or a standard layout that does not reflect how the room will actually be used, compromises creep in quickly. Good design is not about adding features for the sake of it. It is about making the space work from every angle - visually, practically and technically.
Choosing size based on budget alone
Budget matters, of course, but designing purely to hit a number often leads to a space that feels too tight, too shallow or awkward to furnish. A garden office might technically fit a desk, yet still feel cramped during a full working day. A gym may hold the equipment, but leave no safe clearance around it. A cinema room can seem generous until you account for seating depth, screen placement and acoustic finishes.
The right size depends on what the room needs to do on an ordinary Tuesday, not just on handover day. It is worth thinking about circulation space, storage, ceiling height and how many people will use it at once. In many cases, a slightly larger footprint transforms the room from usable to genuinely enjoyable. In others, a smarter layout does more than extra square metres. It depends on the brief, the site and the intended use.
Ignoring orientation and natural light
Glazing sells garden rooms. Large doors and broad windows look impressive, but if they are placed without considering sun path and aspect, they can create more problems than benefits.
A south-facing room with extensive glazing may overheat in summer, especially if it is being used as an office with screens and equipment. A north-facing layout might feel consistently cooler and dimmer than expected. Early morning glare can be just as disruptive as afternoon heat, depending on how the room will be used.
This is where bespoke design earns its place. Window sizes, door positions, roof overhangs and shading choices should all respond to the site. The aim is not simply to bring in light, but to bring in the right light at the right time of day. That is a very different thing.
Underestimating insulation and year-round performance
A garden room should not be pleasant for six weeks of the year and underwhelming for the other ten months. Yet one of the top garden room mistakes is assuming that all structures perform roughly the same once the doors are shut.
They do not. Build quality, insulation strategy, airtightness and structural materials all affect how the room feels in January as much as in July. If you are planning to use the space every day, thermal performance is not a technical extra. It is central to comfort and running costs.
This is especially important for clients comparing bespoke buildings with cheaper off-the-shelf alternatives. Two garden rooms may look similar in photographs, while performing very differently in practice. SIP panel construction, for example, can offer excellent thermal efficiency and structural strength when properly specified and installed. What matters is not just the headline promise, but how the whole build-up works together.
Forgetting how the interior will actually function
A beautiful shell is only half the job. The interior needs to support real use, and this is often where avoidable compromises appear.
Power points are a common example. A home office may need more sockets than expected once monitors, task lighting, printers and chargers are all in place. A gym might require reinforced wall areas, specialist flooring and ventilation. A cinema room needs more than blackout blinds if you want a convincing experience - sound, layout and screen sightlines all matter.
Storage is another frequent oversight. If everything has to be carried back to the house after each use, the room becomes less convenient and less valuable. Even a simple cupboard or fitted bench can make a significant difference. The most successful interiors feel calm because practical details were considered early, not squeezed in at the end.
Treating planning and regulations as an afterthought
Many garden rooms fall within permitted development, but not all do. Height, location, intended use, proximity to boundaries and site context can all affect what is possible. Assuming you can build first and ask questions later is rarely wise.
Even when formal planning permission is not required, there may still be building regulation considerations, electrical compliance requirements or site-specific constraints to address. For some clients, especially where the garden room supports business use or sits within a more complex property setting, early guidance is invaluable.
A well-managed project should take the uncertainty out of this stage. Clear advice at the beginning is far better than redesigning later because a detail was overlooked.
Neglecting the connection between the garden room and the garden
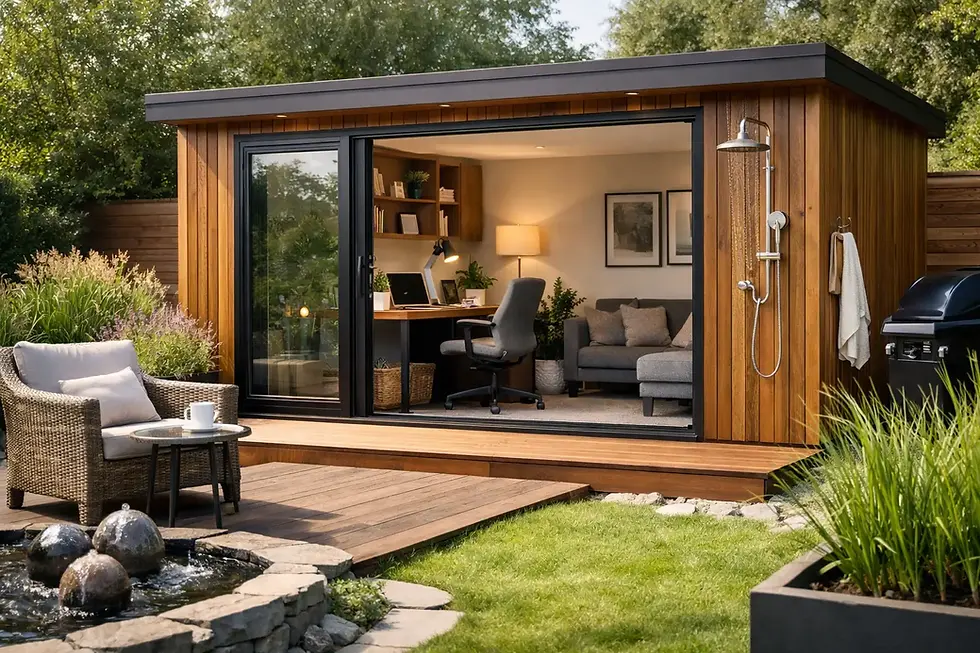
A premium garden room should not look as though it has simply landed at the bottom of the lawn. Yet this happens surprisingly often. The building may be well designed, but the route to it feels unresolved, the surrounding ground is disturbed, and the finished result lacks cohesion.
Access matters more than people expect. If the path is awkward, muddy or poorly lit, the room becomes less inviting in bad weather or darker months. The immediate setting matters too. Planting, paving, lighting and levels all influence how settled and intentional the space feels.
At Unique Garden Retreats, this joined-up thinking is part of what makes a project feel complete. Restoring and enhancing the surrounding garden is not a cosmetic extra. It is part of making the building belong.
Choosing style over longevity
There is nothing wrong with wanting a garden room to look striking. It should add visual value to your property and feel like a pleasure to use. But appearance alone is not enough.
Some design trends date quickly. Others look sharp in a brochure but prove harder to maintain over time. Cladding choices, roof details, interior finishes and glazing systems should all be considered for durability as well as appearance. The same applies to how the room will sit alongside the house and garden over the long term.
Timeless does not have to mean plain. It simply means choosing materials and detailing that will still feel considered in five or ten years, not just on installation day.
Not planning for future flexibility
Many people begin with one clear use in mind, but life changes. A garden office may later become a studio, a teenage hangout, a treatment room or guest overflow space. A gym might need to double as storage for a period, then return to fitness use later.
If the room is too tightly designed around one temporary need, it can lose value over time. Flexible lighting, sensible proportions, strong connectivity and adaptable storage all help the room evolve without needing major alterations.
This does not mean making the design vague. It means being thoughtful about how the space could support different uses later. A bespoke garden room should fit your life now and still make sense as that life shifts.
Relying on a product instead of a process
Perhaps the most costly mistake is choosing a supplier based only on a finished image or a starting price, without paying enough attention to how the project will be managed. Garden rooms are not just products. They are building projects, and the process behind them has a huge effect on the end result.
Design consultation, site assessment, specification, project planning, installation, interior finishing and aftercare all matter. If those stages are not properly coordinated, even a promising design can suffer. Delays, unclear expectations and missing details tend to come from weak process rather than bad intentions.
For homeowners making a serious investment, confidence comes from knowing that the people designing the room also understand how to deliver it properly. Craftsmanship is not only visible in the finished joinery or cladding lines. It is visible in the thinking, preparation and care that happen long before the doors are fitted.
A garden room should make life easier, calmer and more enjoyable from the first day you use it. If you give proper attention to design, performance and the details around the build, the space will not just look right - it will feel right every time you step inside.


Comments